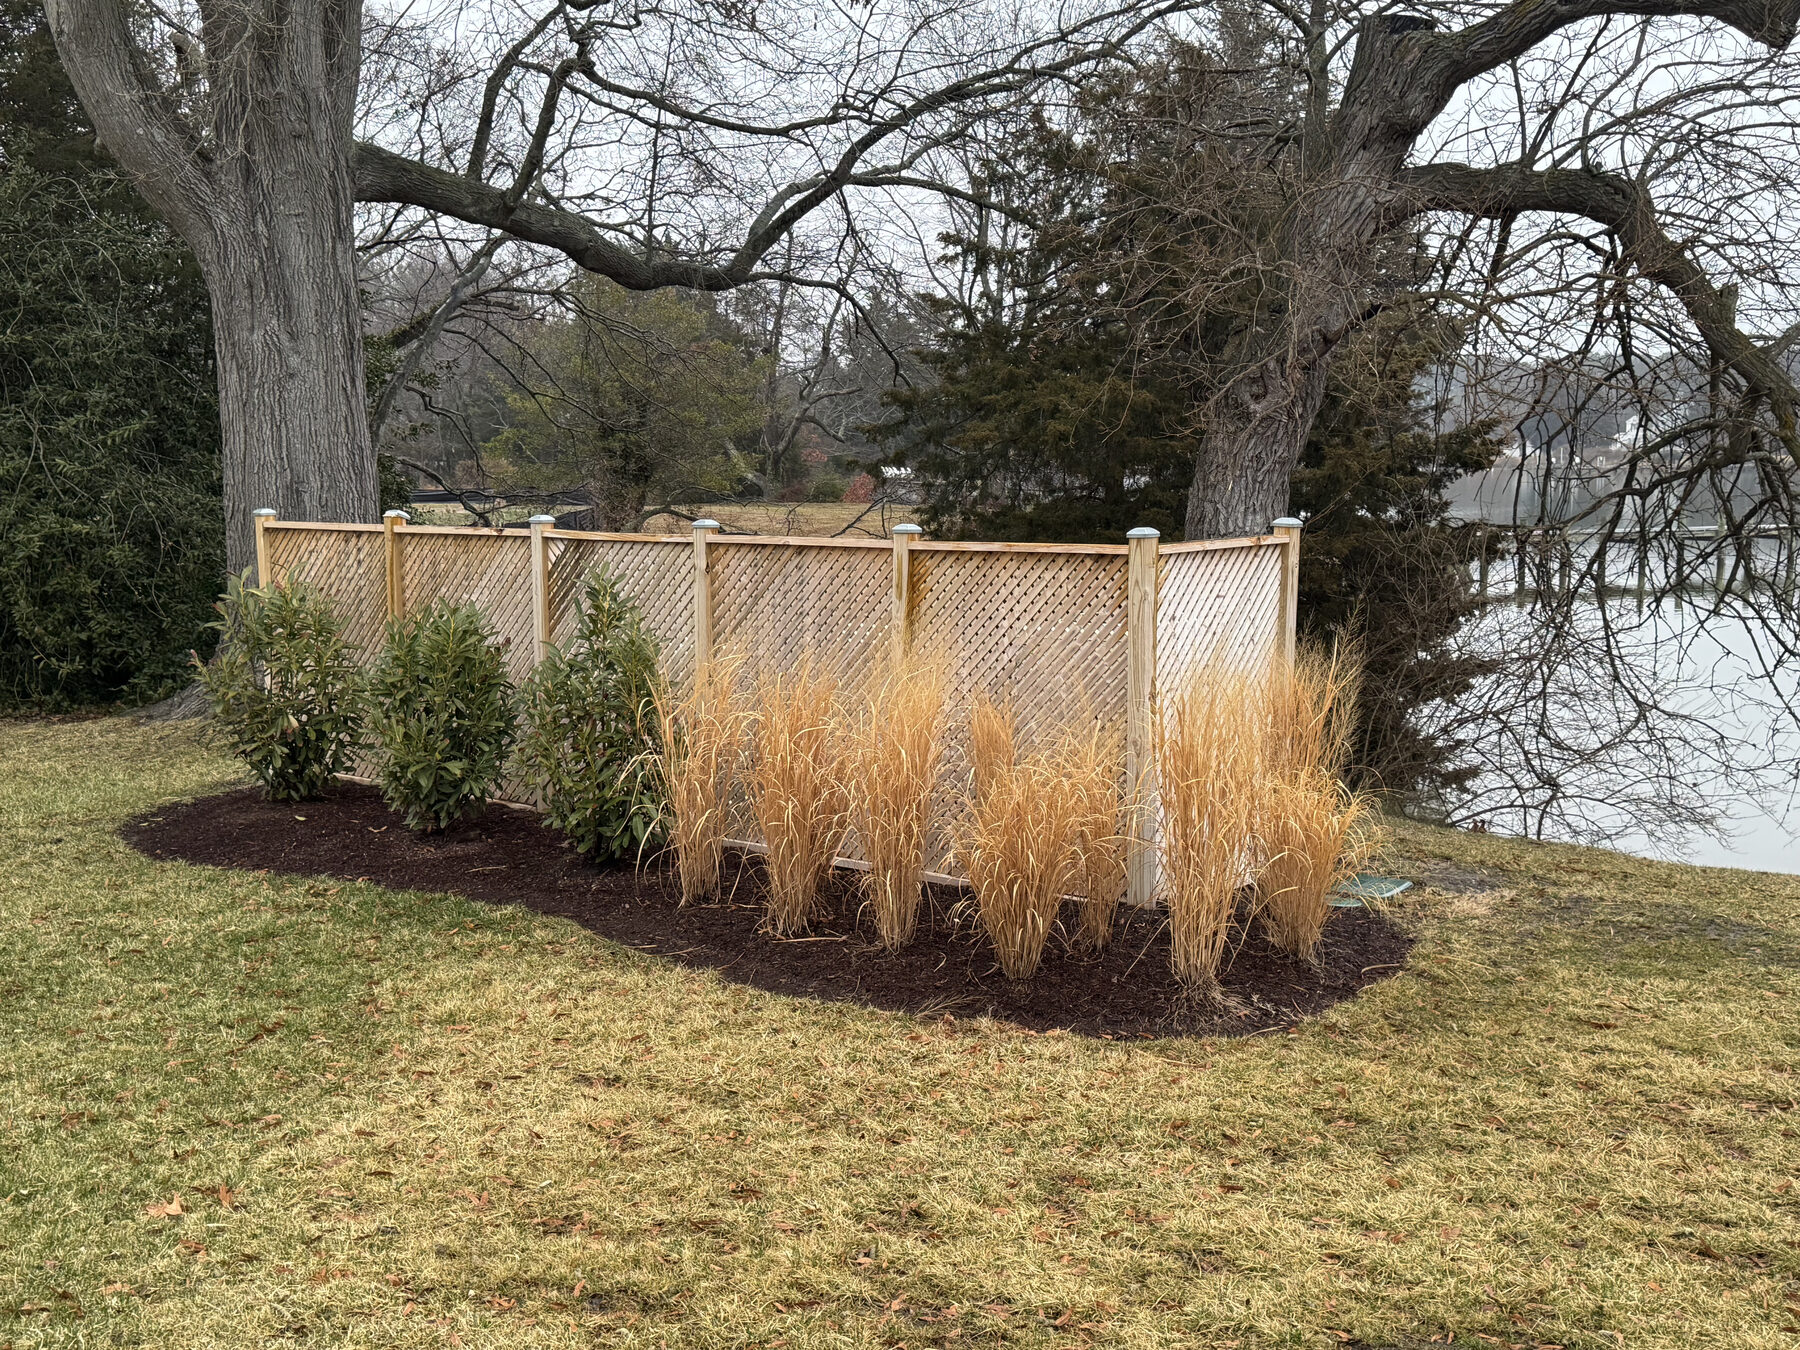
My parents recently purchased a house with a pool — and the full equipment package that comes with it: pumps, filters, and piping sitting fully exposed next to the house. The gear itself works fine; it just wasn't something they wanted visible from the yard, and they wanted it screened off without disturbing anything underground or interfering with access to the equipment itself.
The catch: the plumbing running in and out of the equipment pad travels through the ground in several places. Driving a fence post in the wrong spot meant risking active plumbing. A rough "evenly spaced" layout wasn't going to cut it.
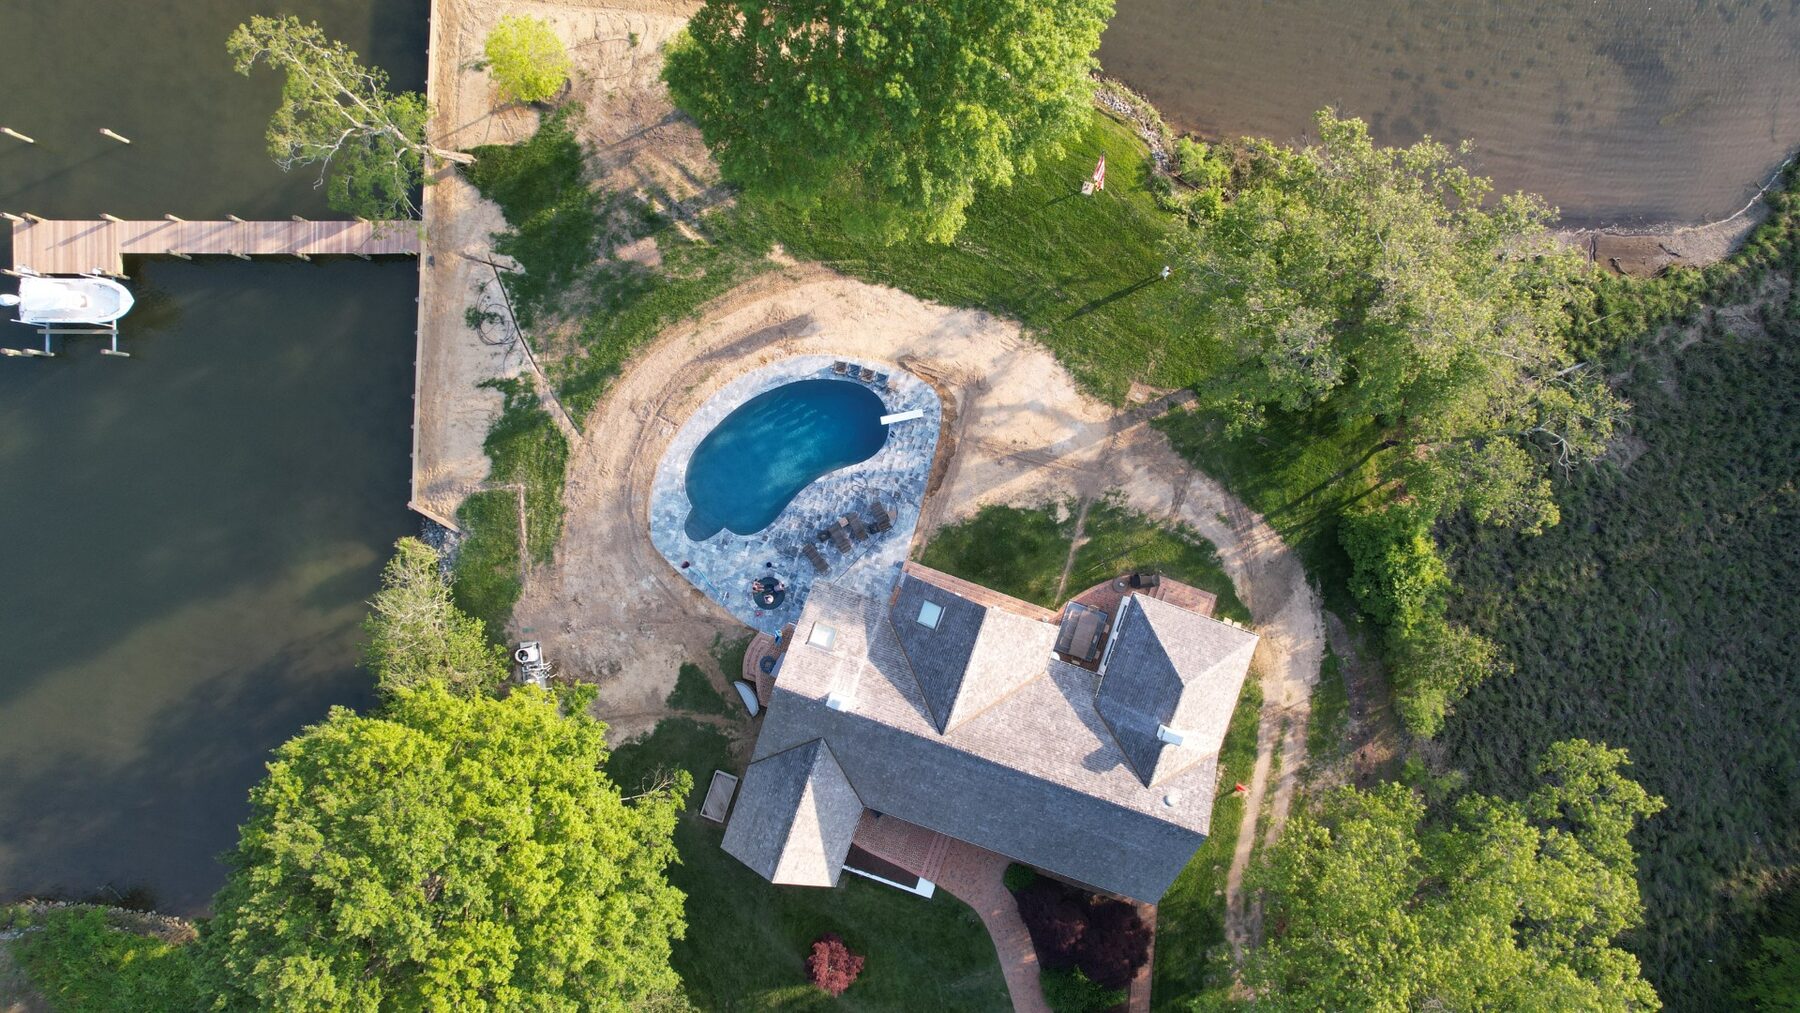
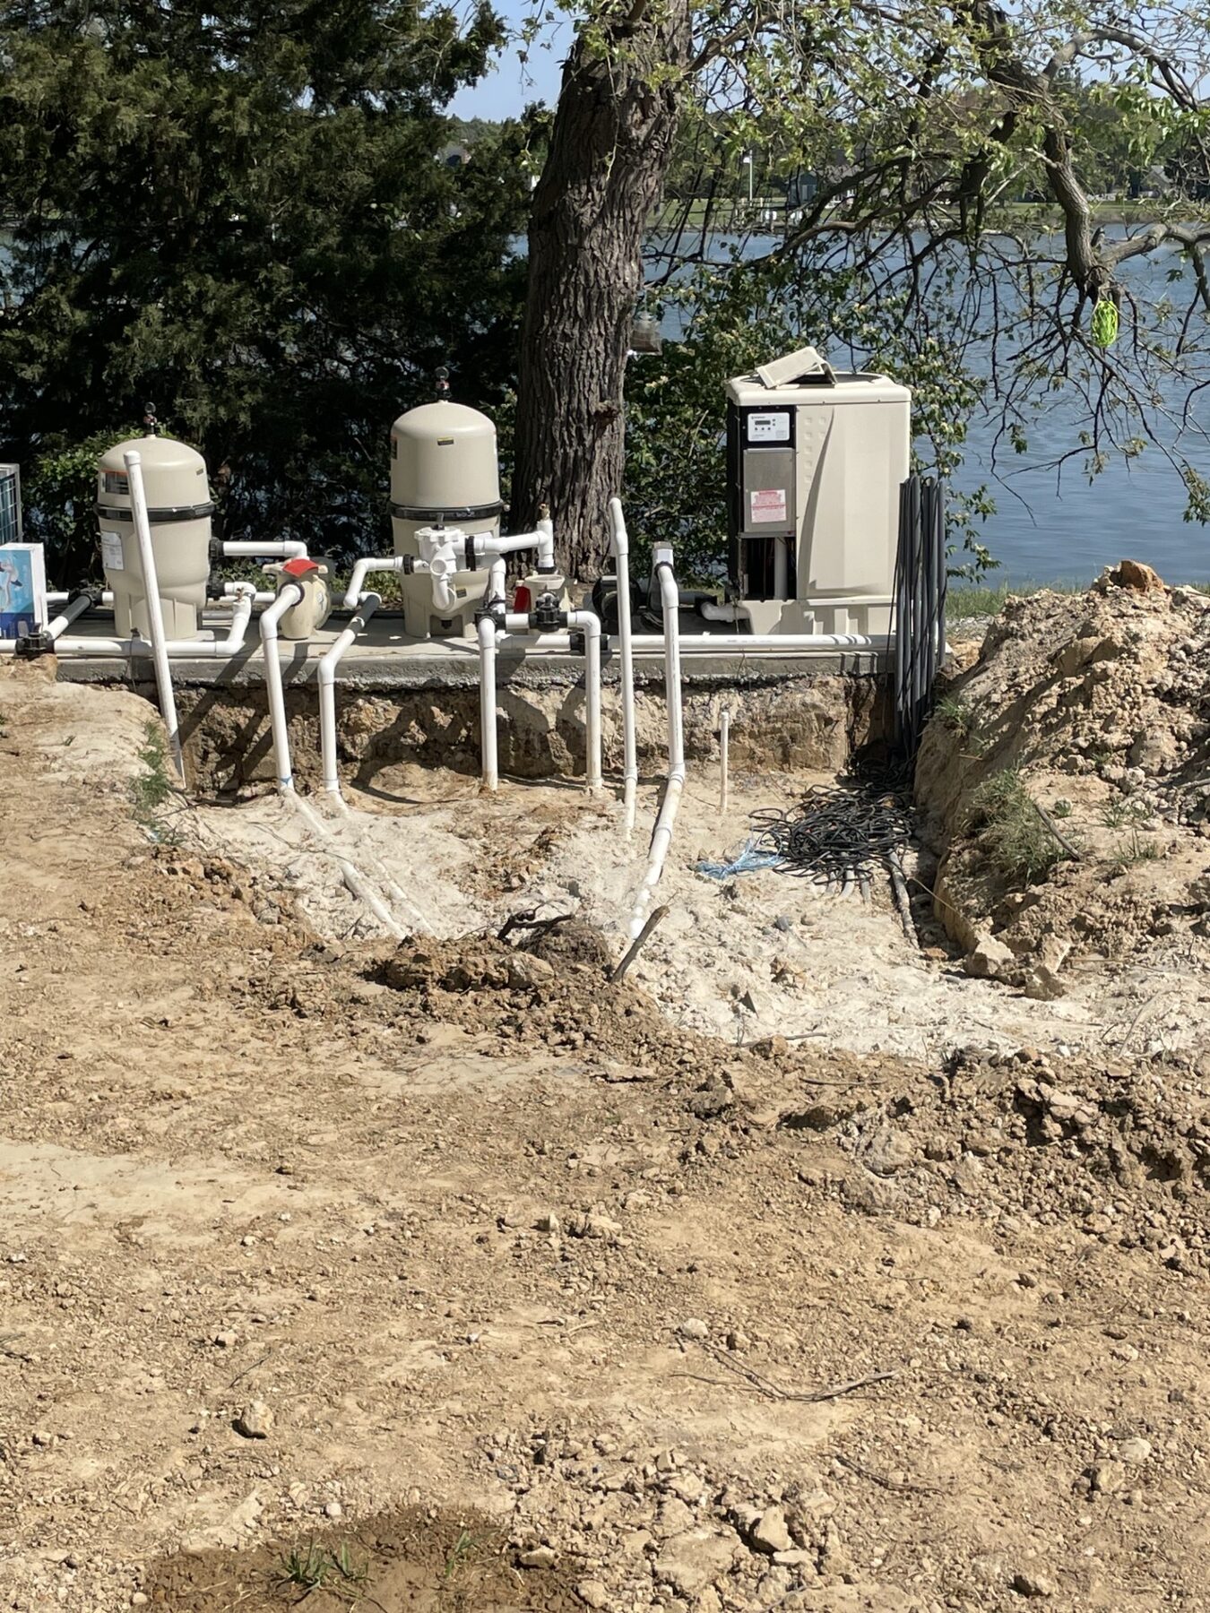
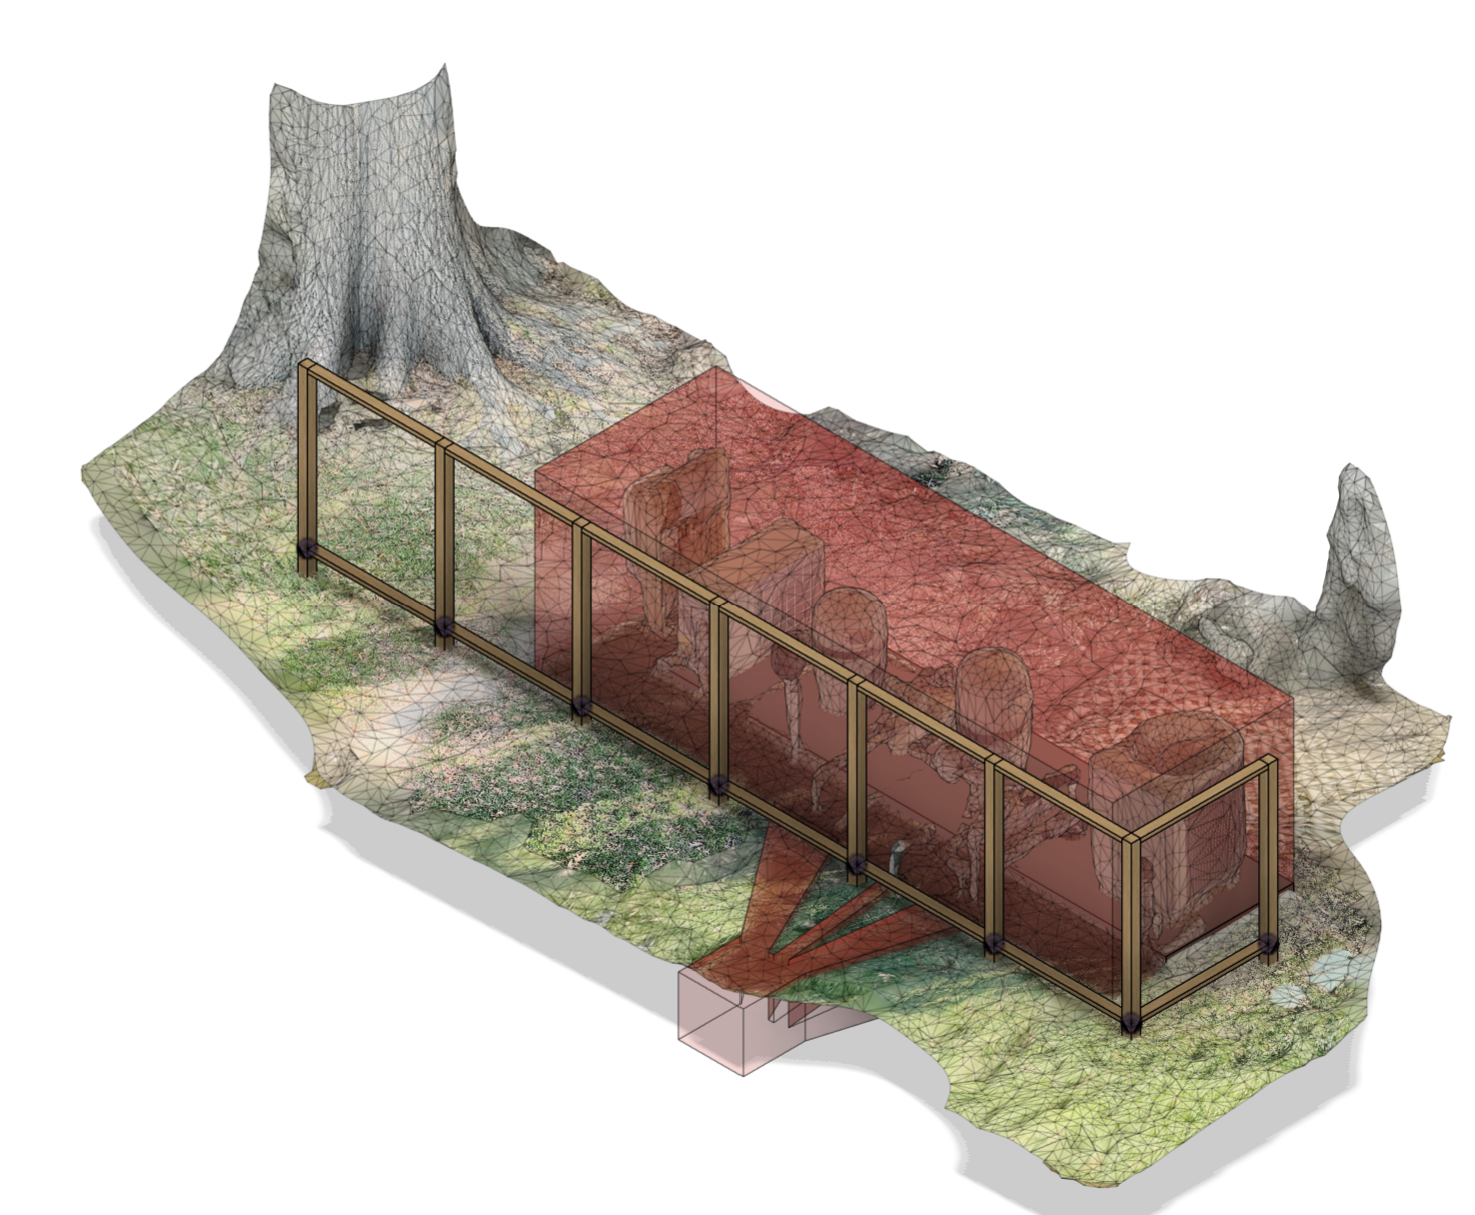
Before touching a shovel, I 3D-scanned the foundation and surrounding area using photogrammetry. The scan captured the full geometry of the concrete pad, the root mass of the nearby trees, and the visible pipe exits at grade. I imported the point cloud into Fusion 360 and modeled the known pipe runs and their exclusion zones directly on top of the scan geometry.
With the pipe routes mapped, I could iterate on post spacing without guessing. The goal was a layout that looked uniformly spaced from any viewing angle while keeping every post anchor well clear of the underground infrastructure.

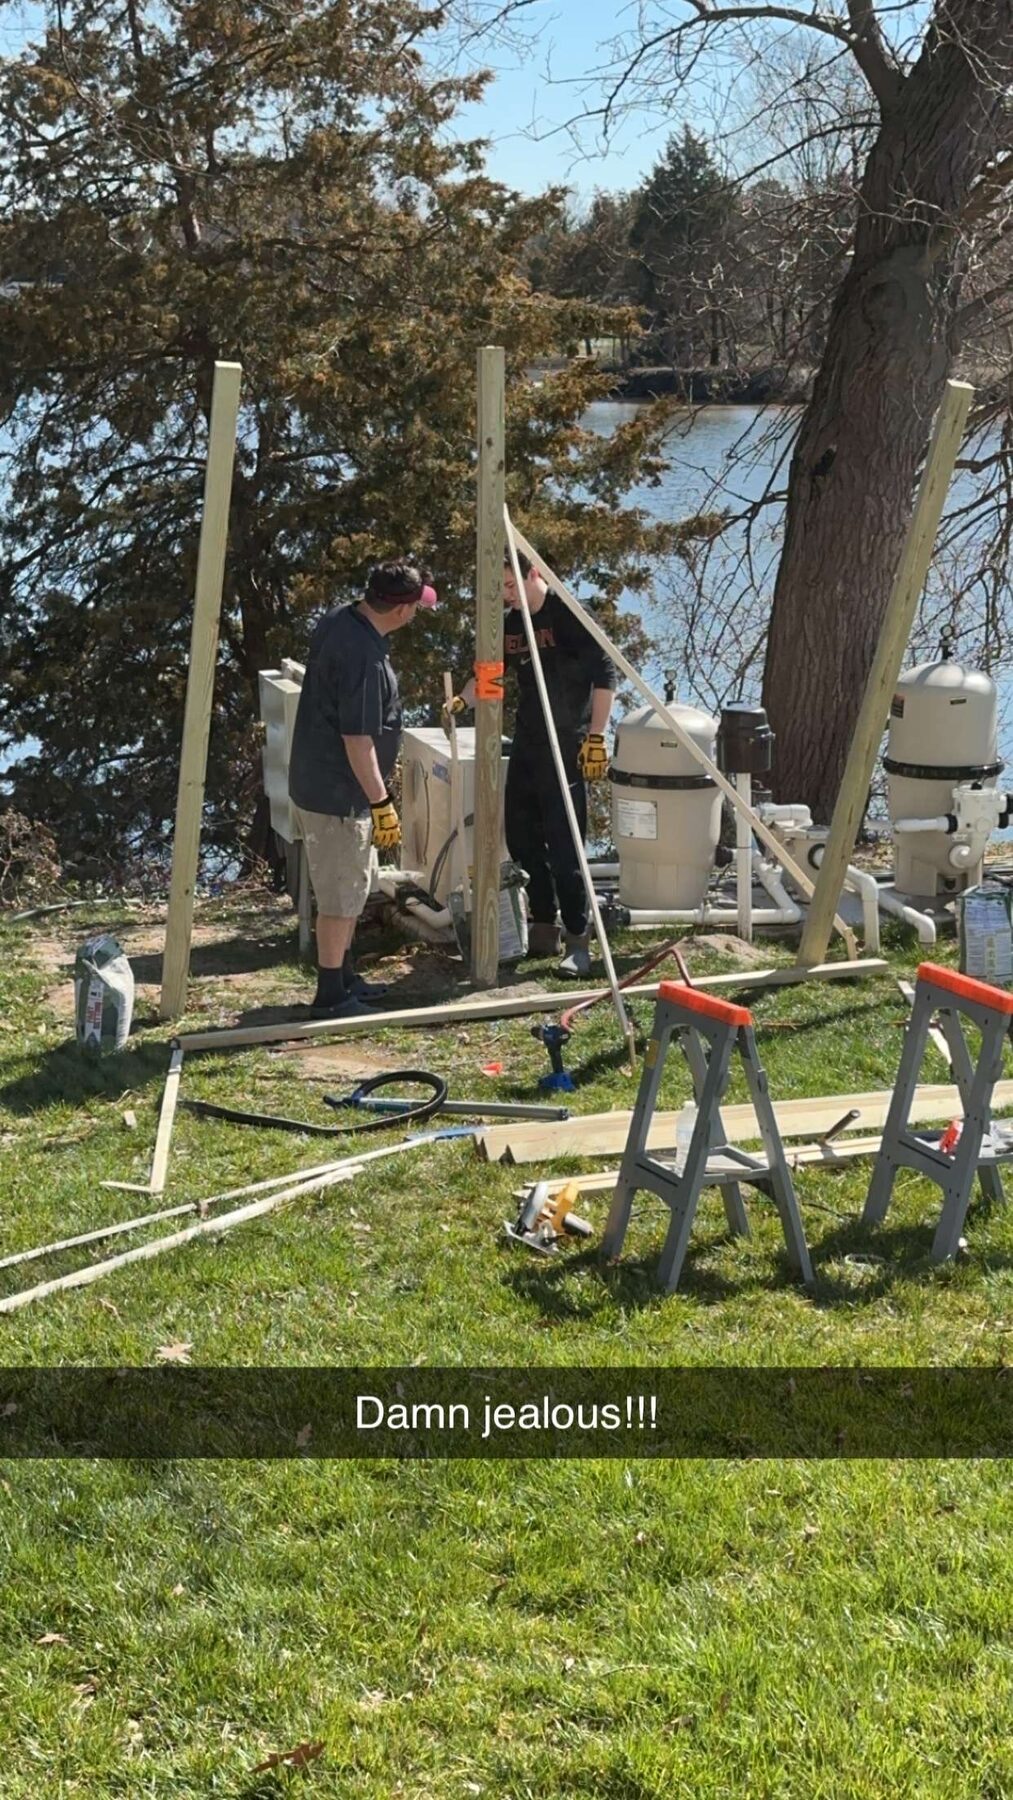
Once the post layout was finalized on screen, my dad and I built the fence ourselves. Post locations were marked from the model, holes were dug by hand, and the fence panels went up in a single day. After the structure was in, shrubbery was planted around the perimeter to blend the fence into the yard and finish the look.
Not the most glamorous application of photogrammetry — but exactly the kind of problem it was built for. A scan turned an otherwise guess-and-hope fence layout into one we knew would clear the pipes before we ever picked up a post-hole digger.